
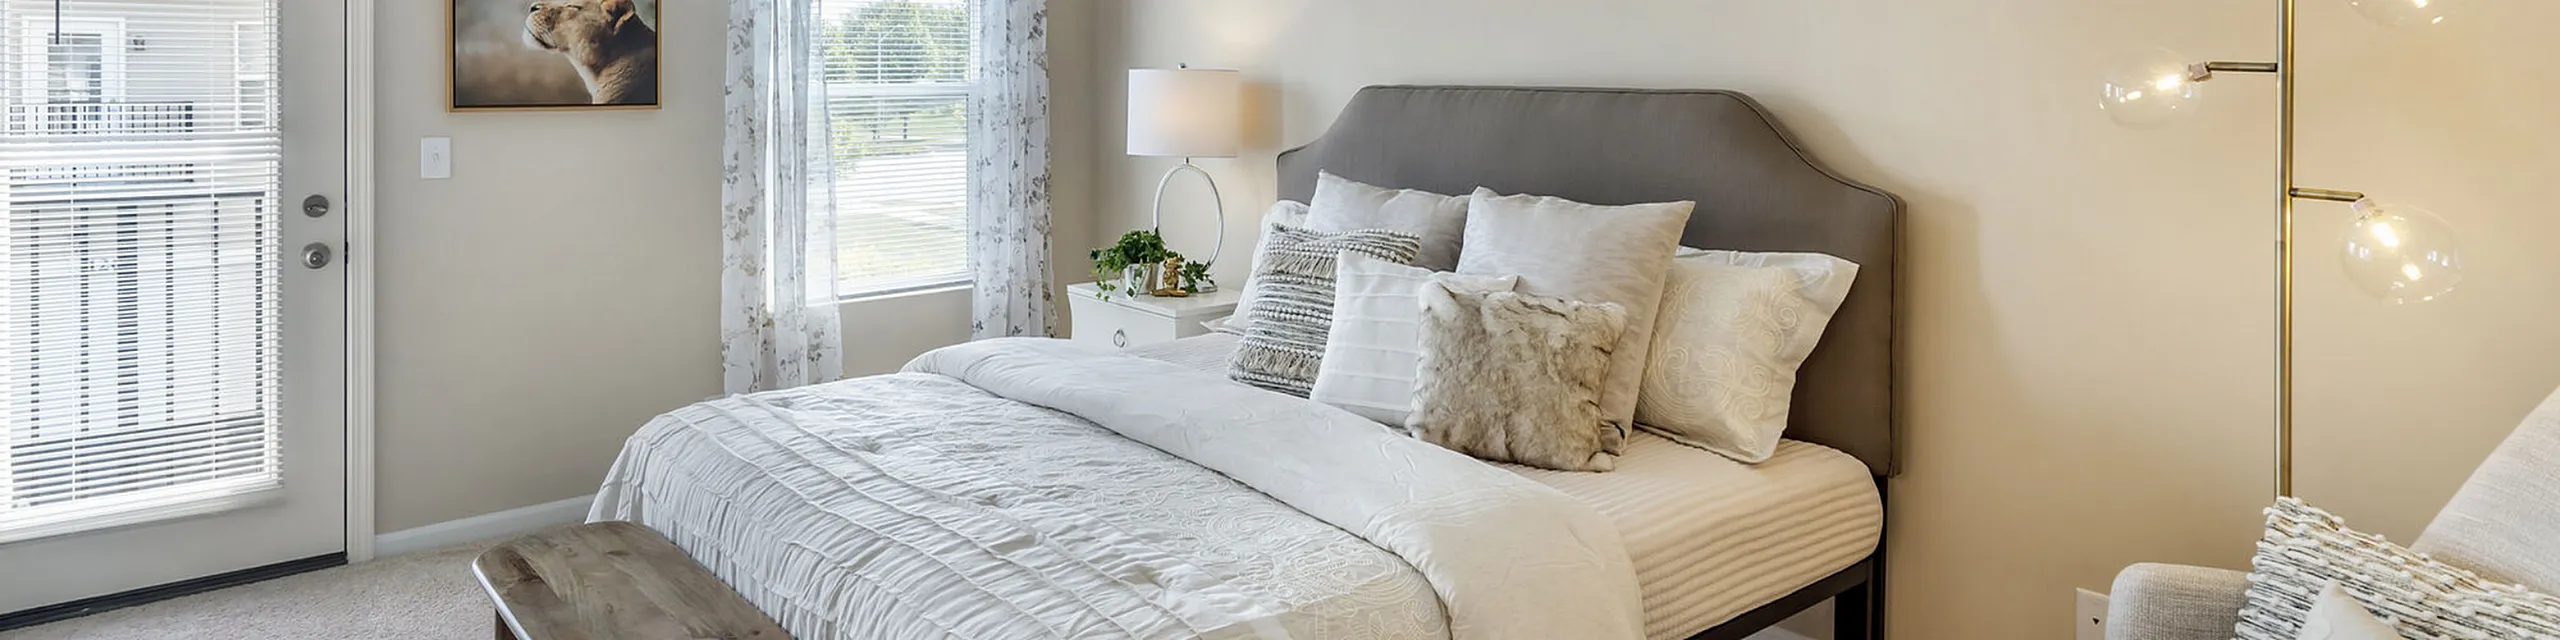
Explore Townhome Floor Plans at Randall Highlands
What Floor Plan Features Do You Have?
Choose a townhome layout that keeps everyday living organized and functional. Private entries and attached two-car garages add extra room for parking and storage, while granite countertops, custom espresso cabinets, and kitchen pantries bring added utility to your cooking space.
Full-sized washers and dryers, walk-in closets, coat closets, and linen closets help simplify daily routines. Select homes also feature stainless steel appliances, hardwood-style flooring, and private patios for added character.
Choose a townhome layout that keeps everyday living organized and functional. Private entries and attached two-car garages add extra room for parking and storage, while granite countertops, custom espresso cabinets, and kitchen pantries bring added utility to your cooking space.
Full-sized washers and dryers, walk-in closets, coat closets, and linen closets help simplify daily routines. Select homes also feature stainless steel appliances, hardwood-style flooring, and private patios for added character.
No exact matches
No results match your search criteria. Try changing or removing some of your filters.

-
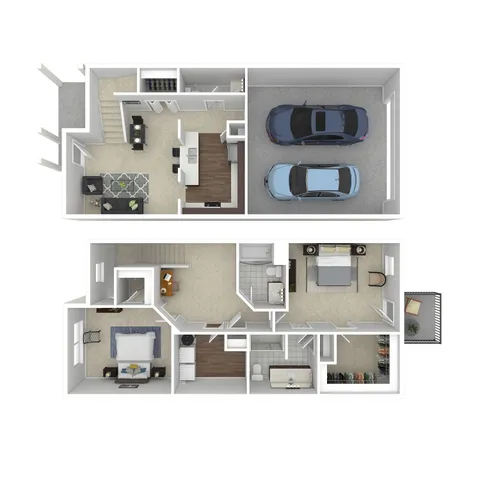 Unit # 1121K 2 Bed, 2.5 Bath 1,372 SqFtB1 Total Monthly Leasing Price $2,656 - $3,276 6-12mo leaseAvailable Now
 -
Unit # 1113K 2 Bed, 2.5 Bath 1,372 SqFtB1 Total Monthly Leasing Price $2,656 - $3,276 6-12mo leaseAvailable Now
-
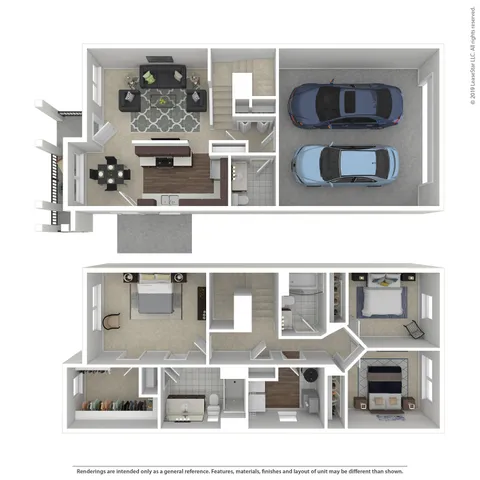 Unit # 0402M 3 Bed, 2.5 Bath 1,458 SqFtC1 Total Monthly Leasing Price $2,801 - $3,407 6-12mo leaseAvailable Now
 -
Unit # 0458M 2 Bed, 2.5 Bath 1,372 SqFtB1 Total Monthly Leasing Price $2,656 - $3,276 6-12mo leaseAvailable Now
-
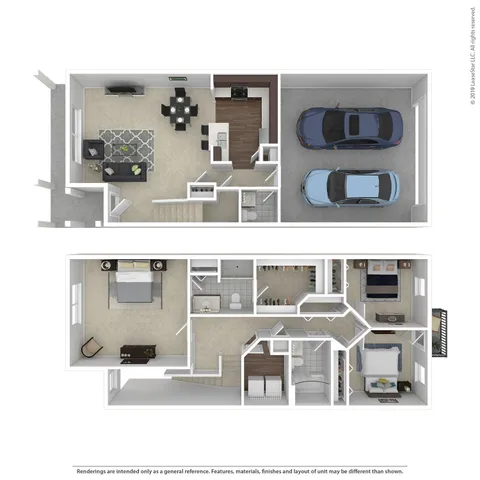 Unit # 0439M 3 Bed, 2.5 Bath 1,688 SqFtC2 Total Monthly Leasing Price $2,921 - $3,553 6-12mo leaseAvailable Now
 -
Unit # 0442M 2 Bed, 2.5 Bath 1,372 SqFtB1 Total Monthly Leasing Price $2,656 - $3,276 6-12mo leaseAvailable Now
-
Unit # 0418M 2 Bed, 2.5 Bath 1,372 SqFtB1 Total Monthly Leasing Price $2,656 - $3,276 6-12mo leaseAvailable Now
-
Unit # 1198K 3 Bed, 2.5 Bath 1,688 SqFtC2 Total Monthly Leasing Price $2,911 - $3,540 6-12mo leaseAvailable Now
-
Unit # 1102K 3 Bed, 2.5 Bath 1,688 SqFtC2 Total Monthly Leasing Price $2,881 - $3,504 6-12mo leaseAvailable Now
-
Unit # 1254R 2 Bed, 2.5 Bath 1,372 SqFtB1 Total Monthly Leasing Price $2,656 - $3,276 6-12mo leaseAvailable 10/28/2026
-
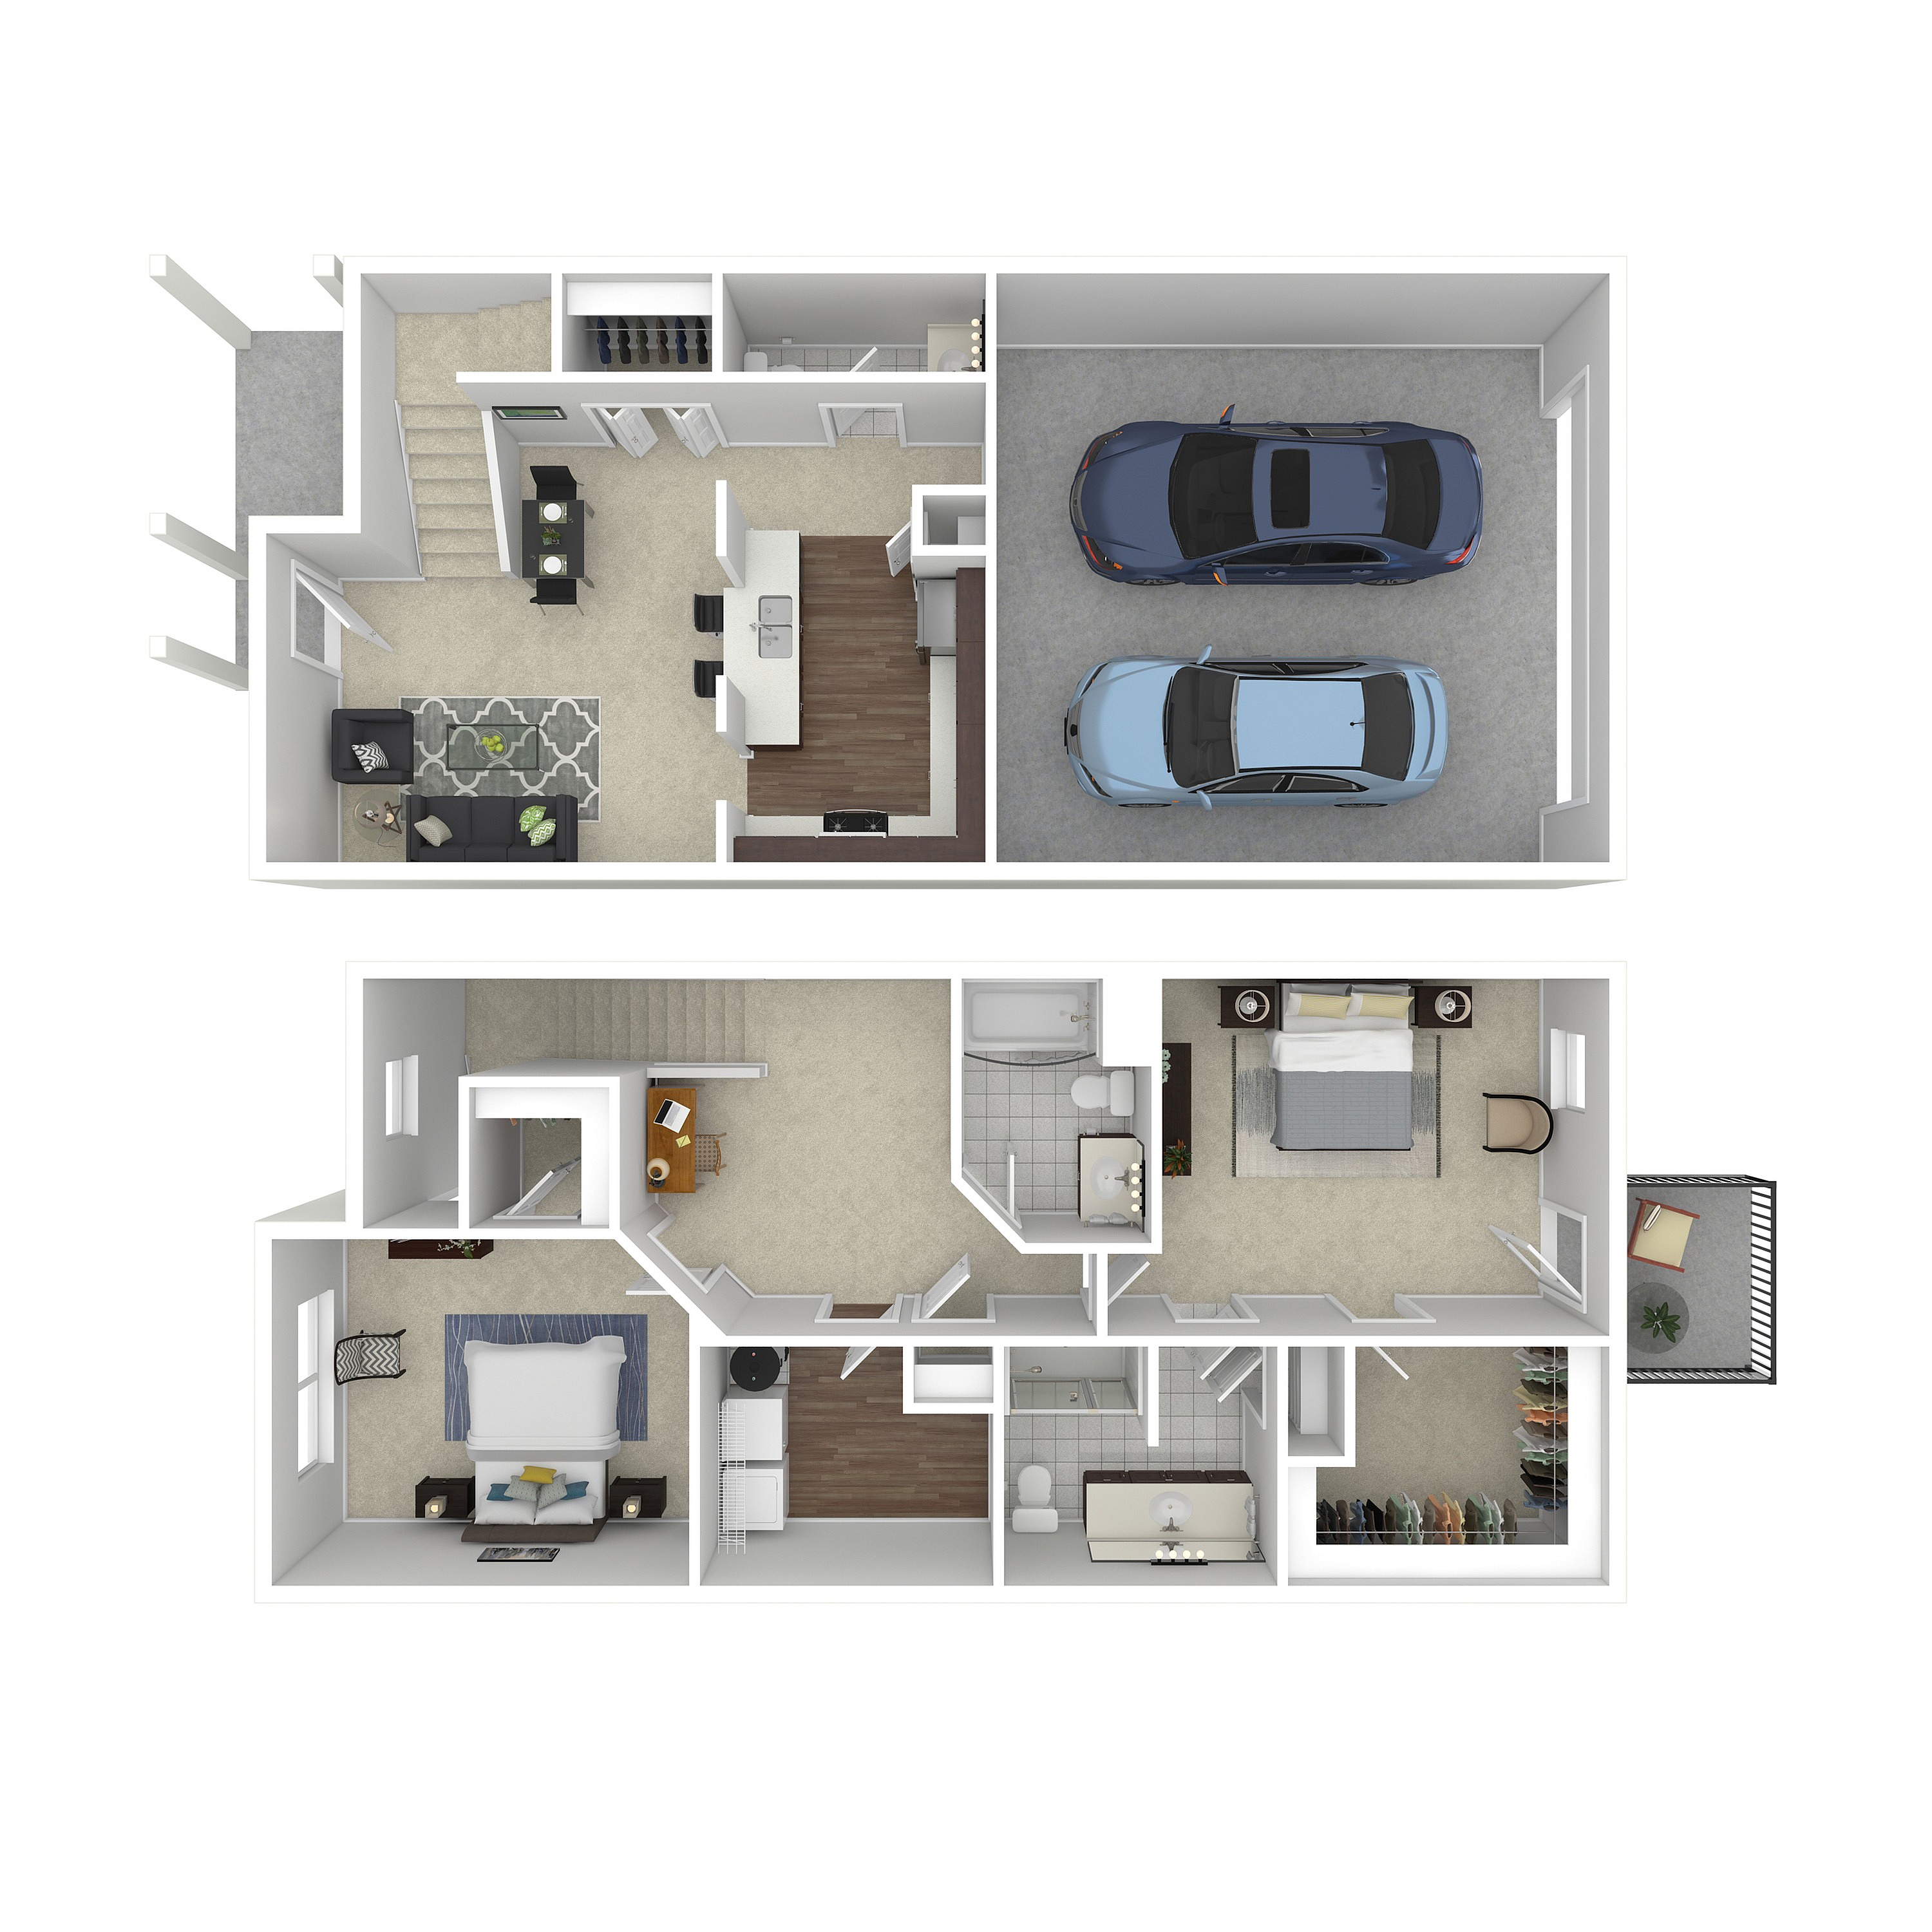
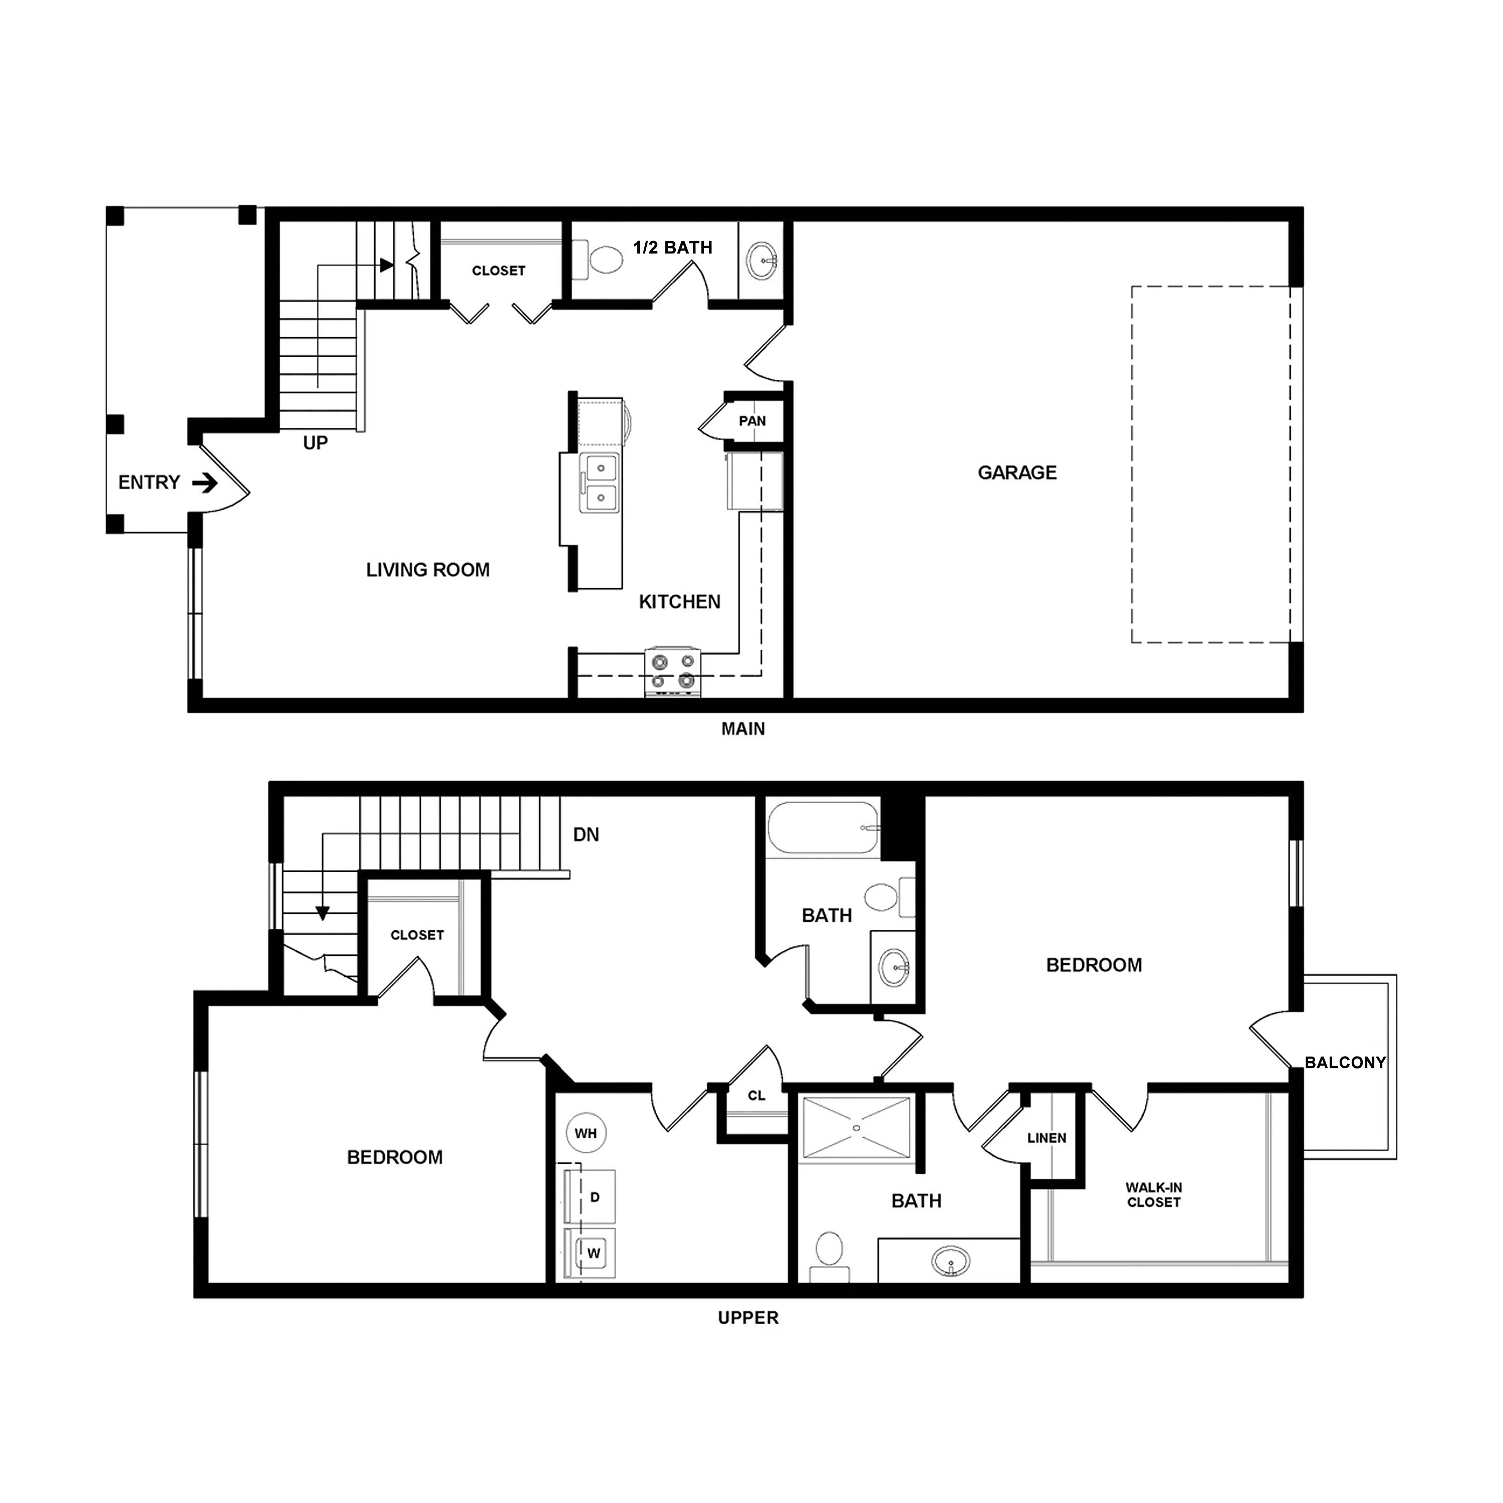
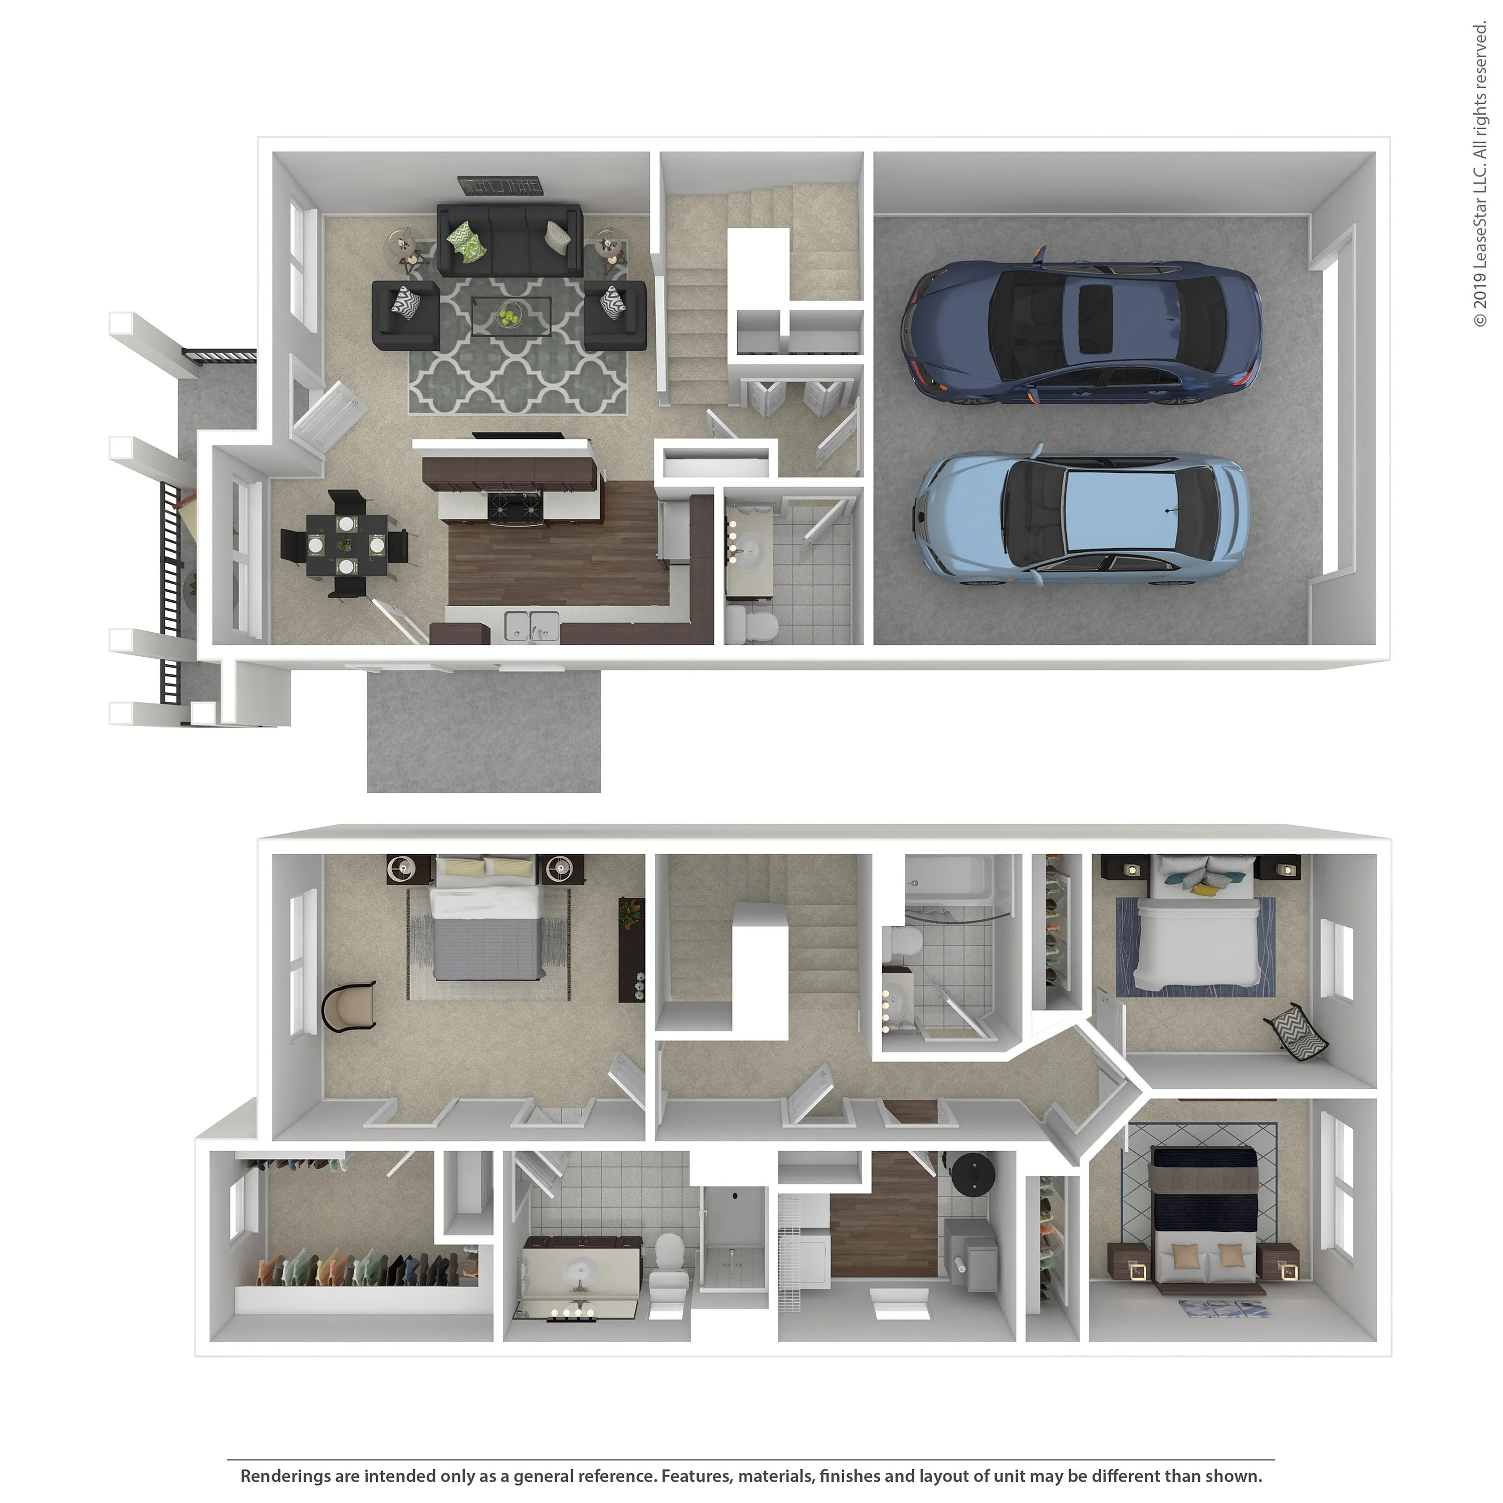
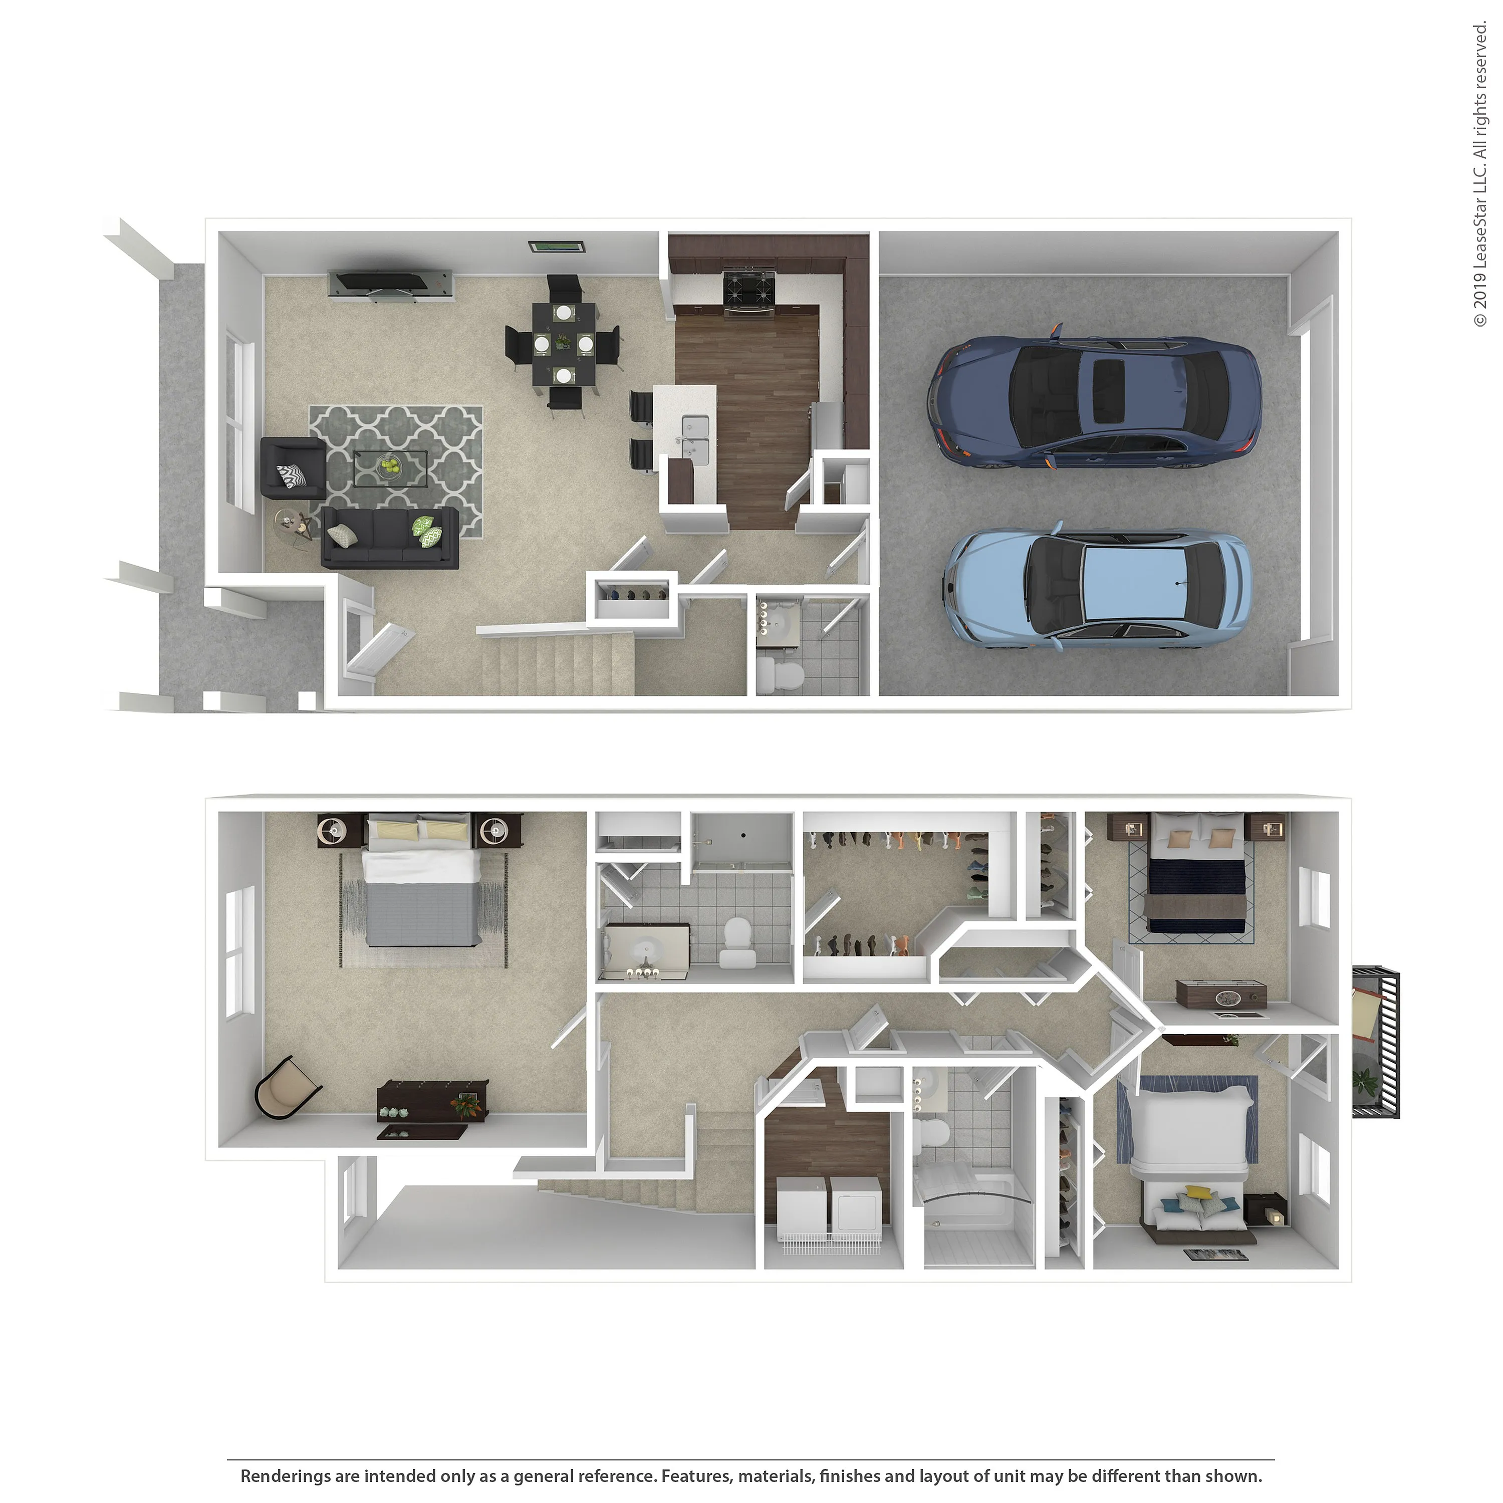
B1 2 Bed, 2.5 Bath, 1,372 SqFt 6 AvailableTotal Monthly Leasing Price $2,656 – $3,276 6-12mo lease
-
-
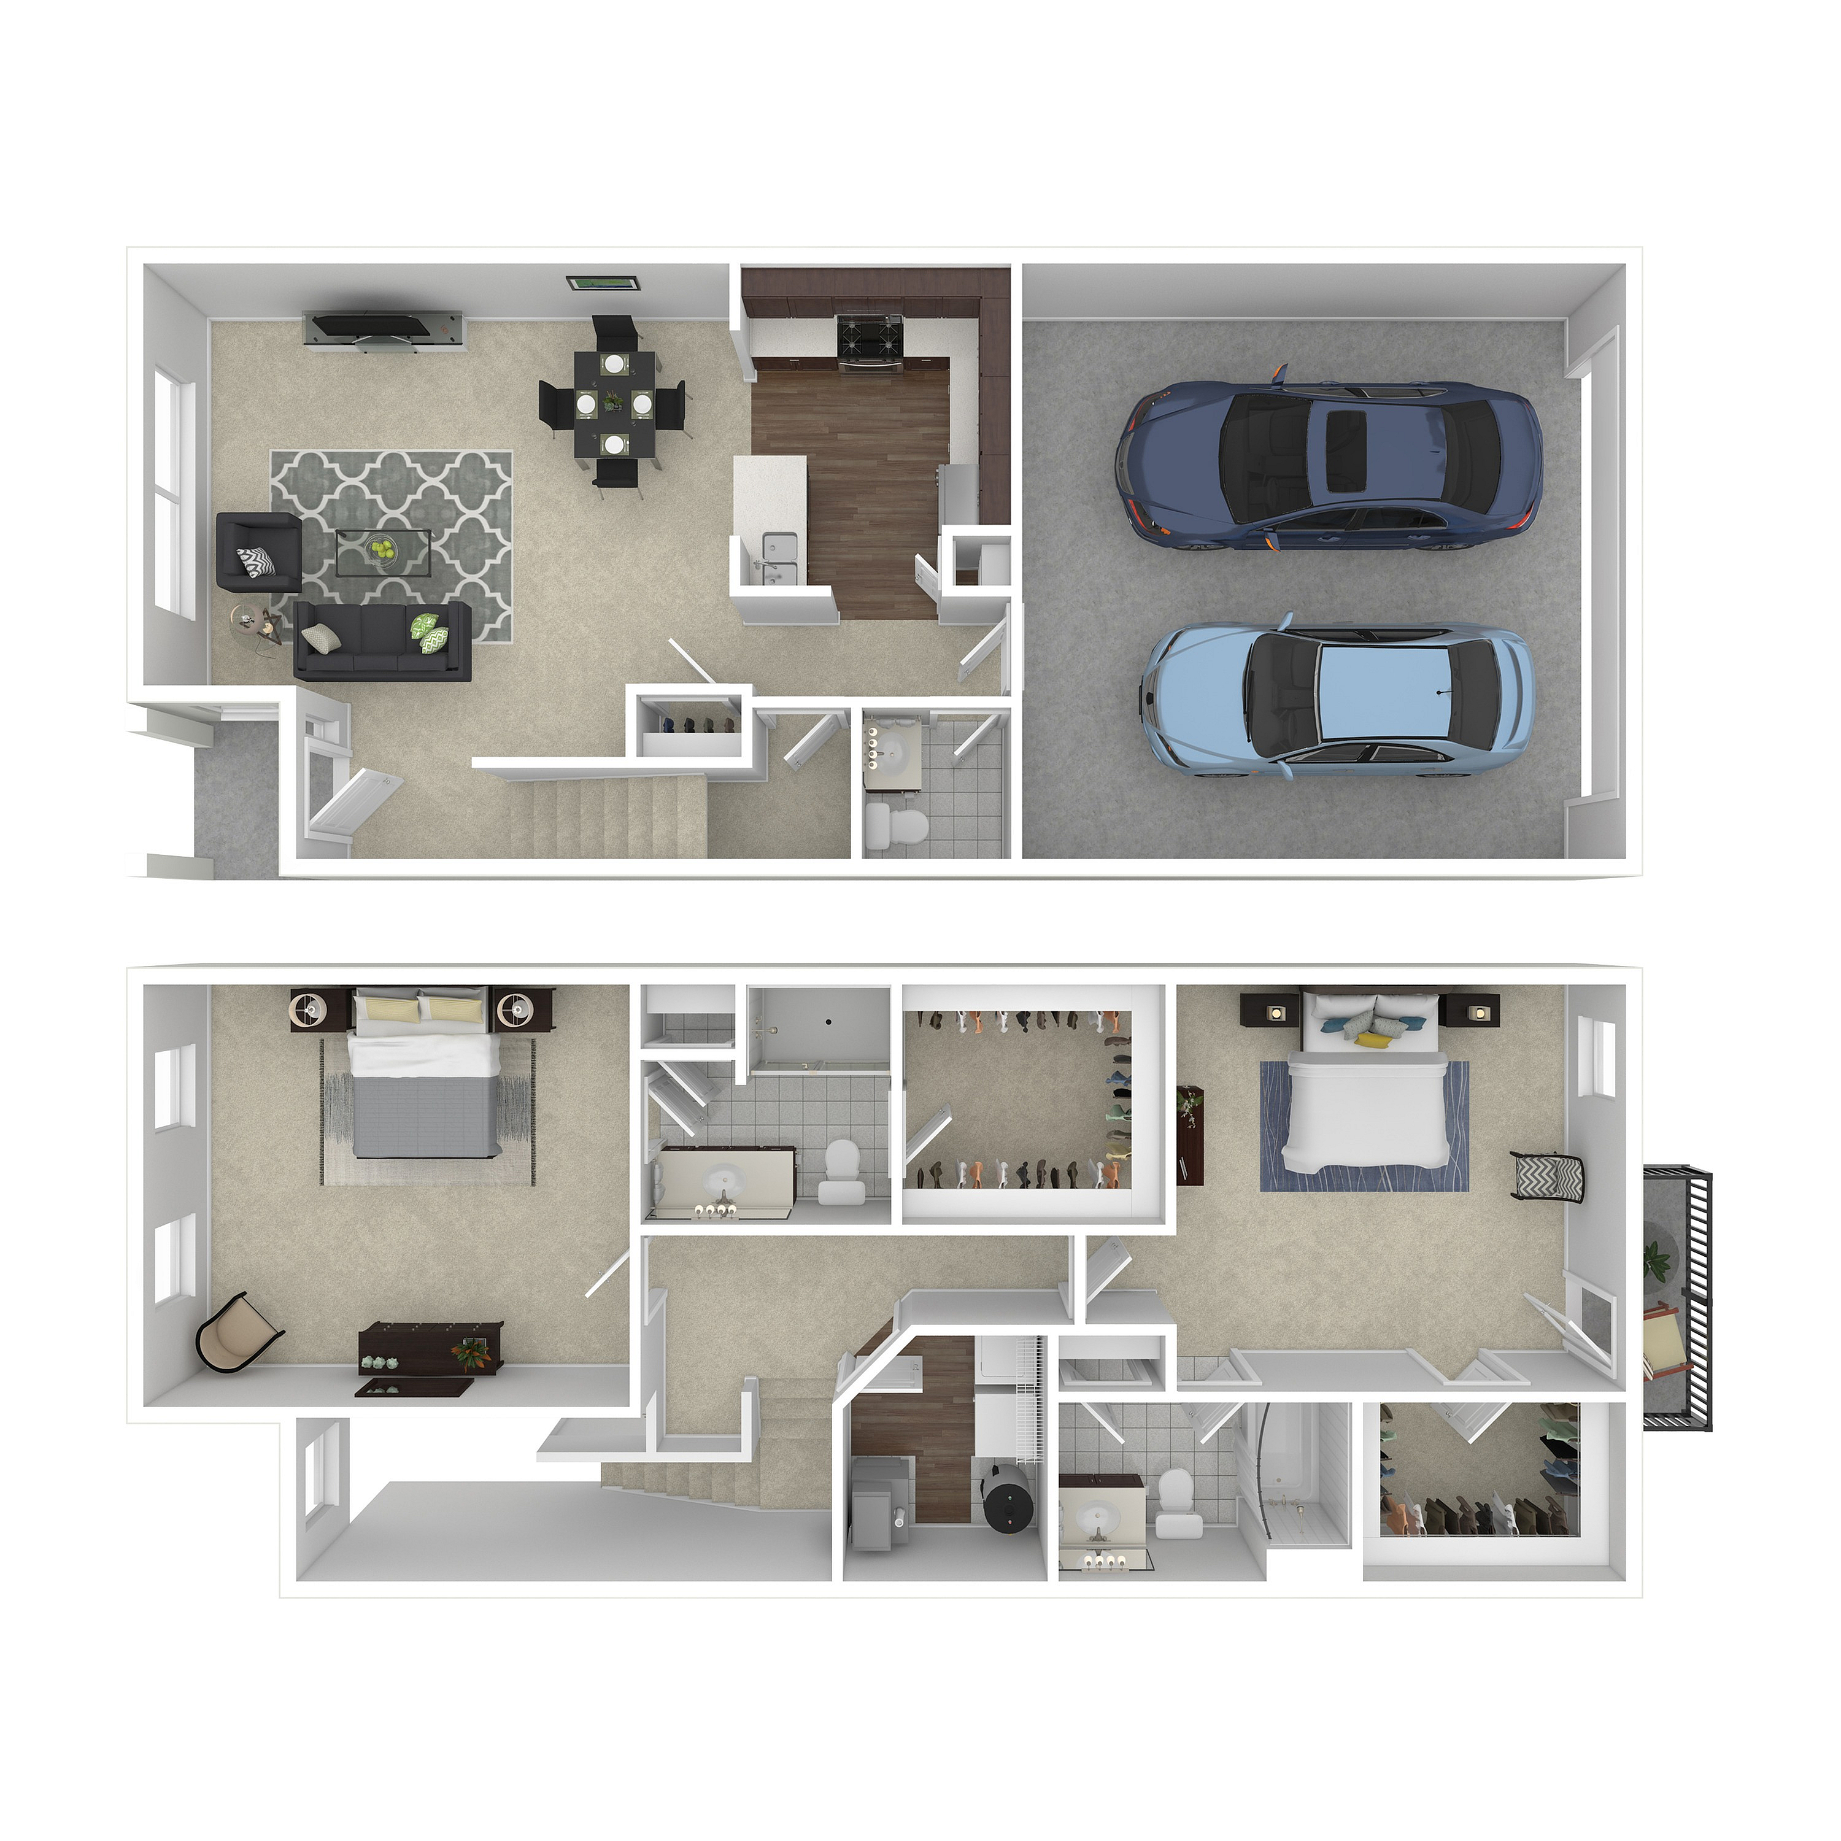
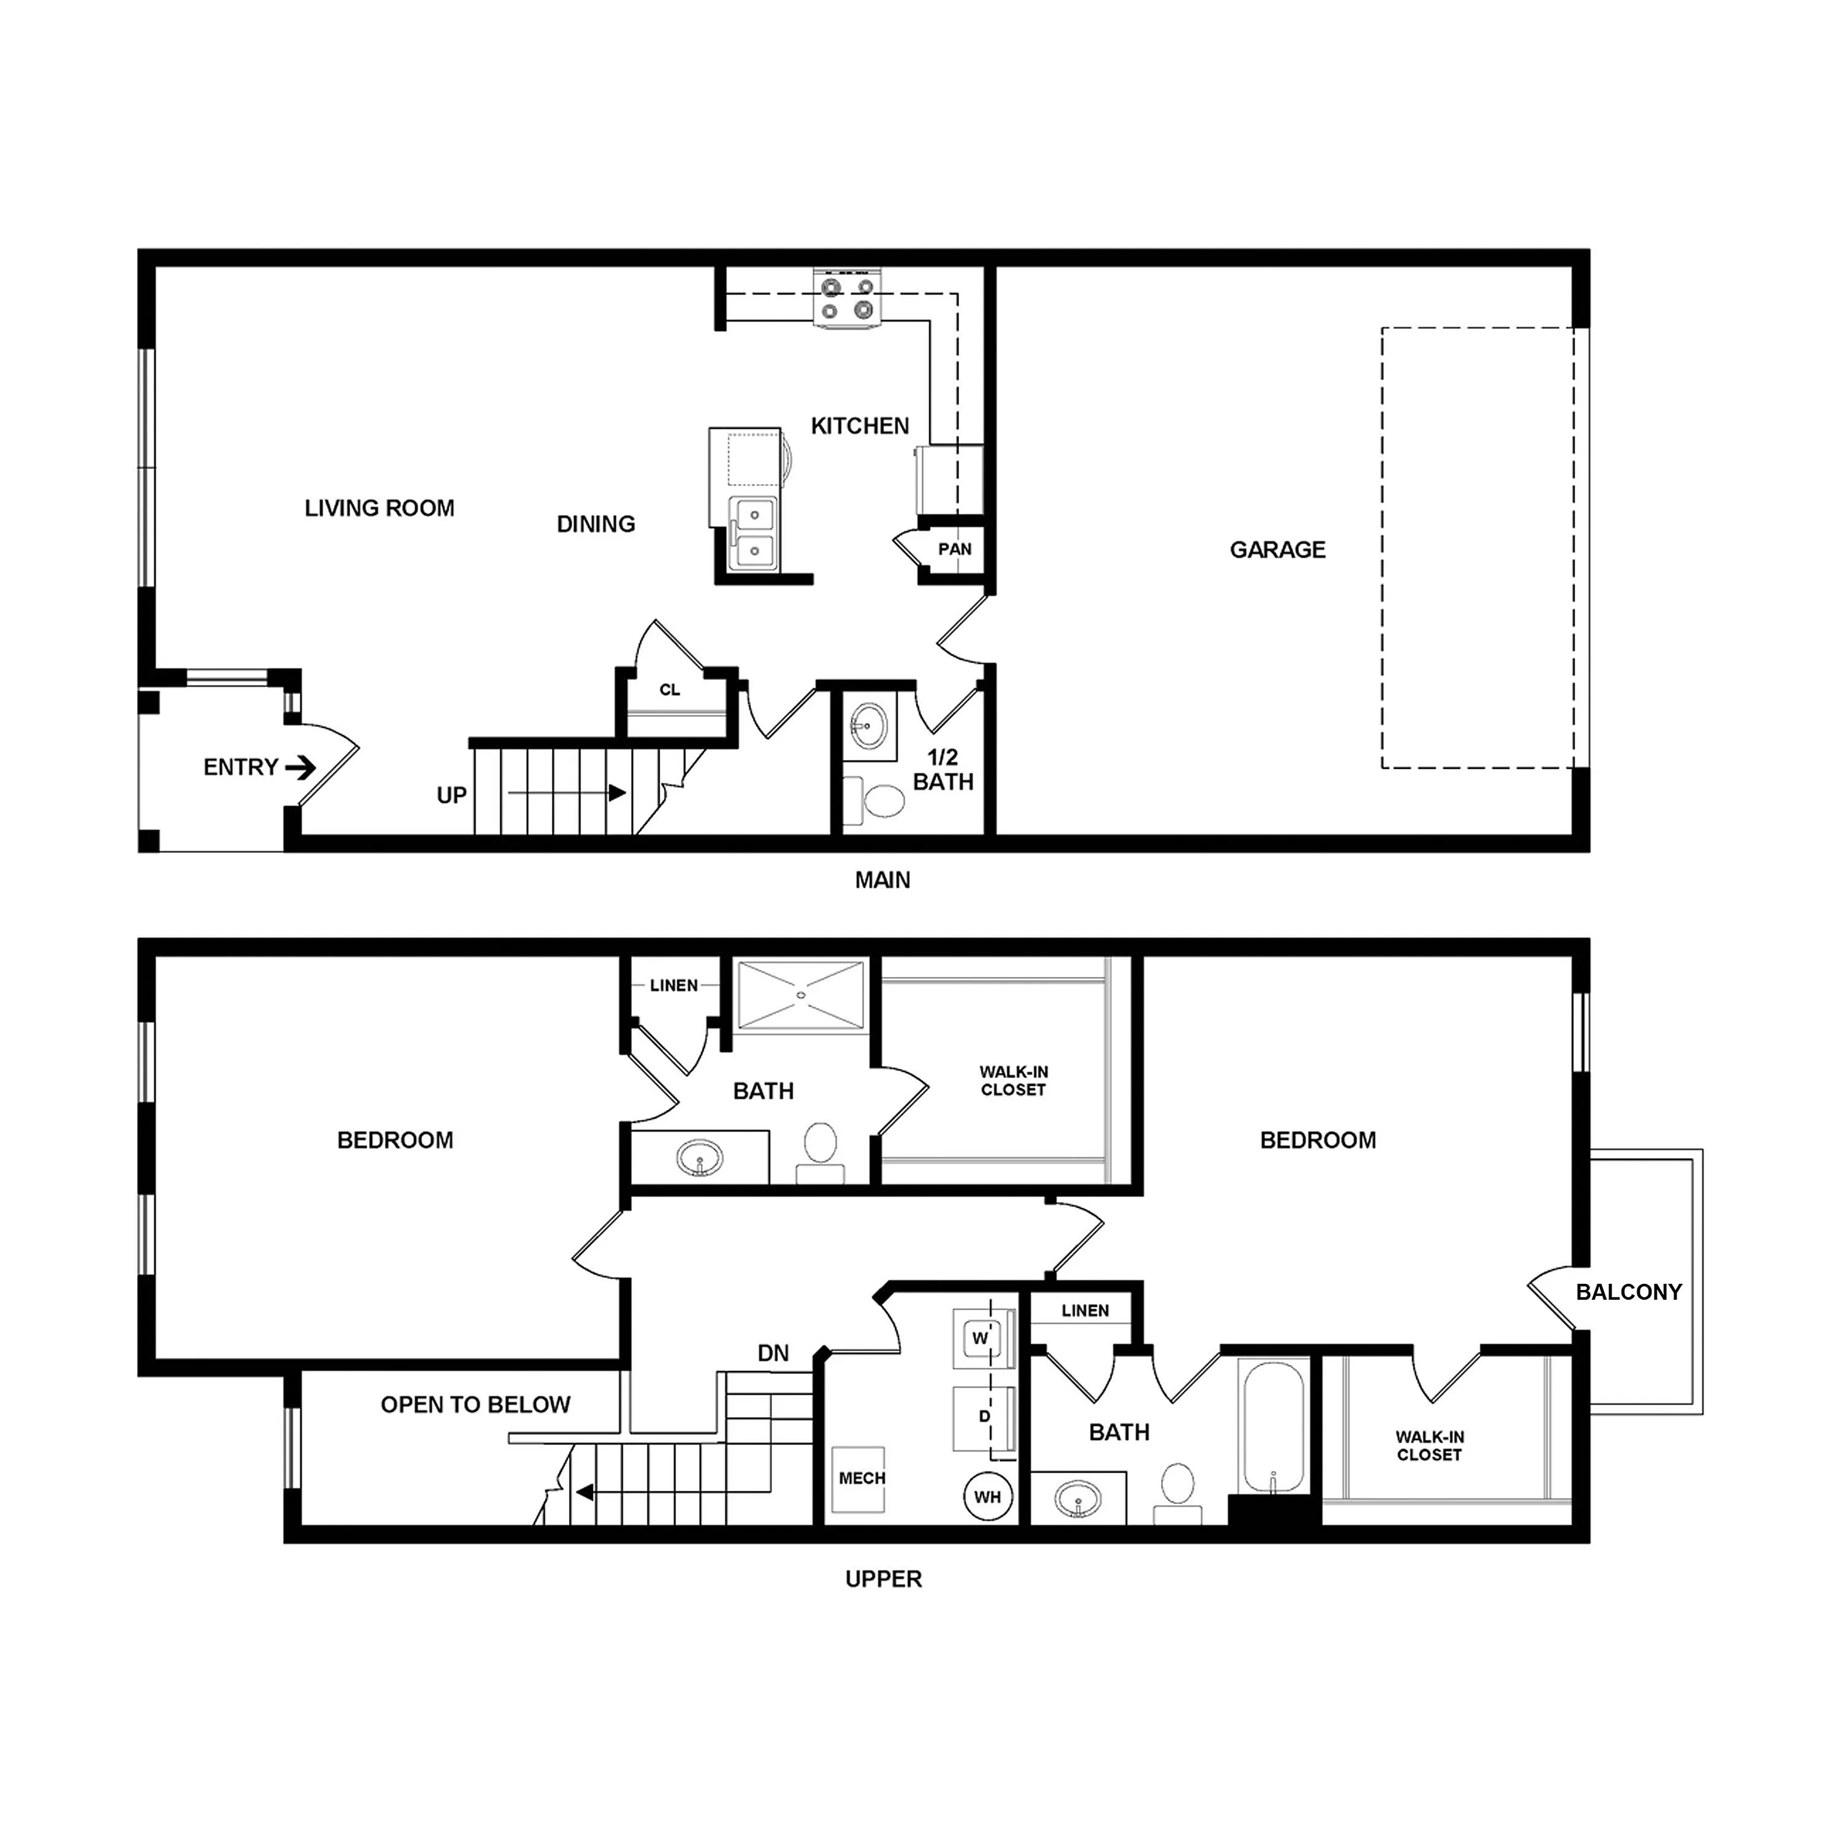
B2 2 Bed, 2.5 Bath, 1,538 SqFt
-
-
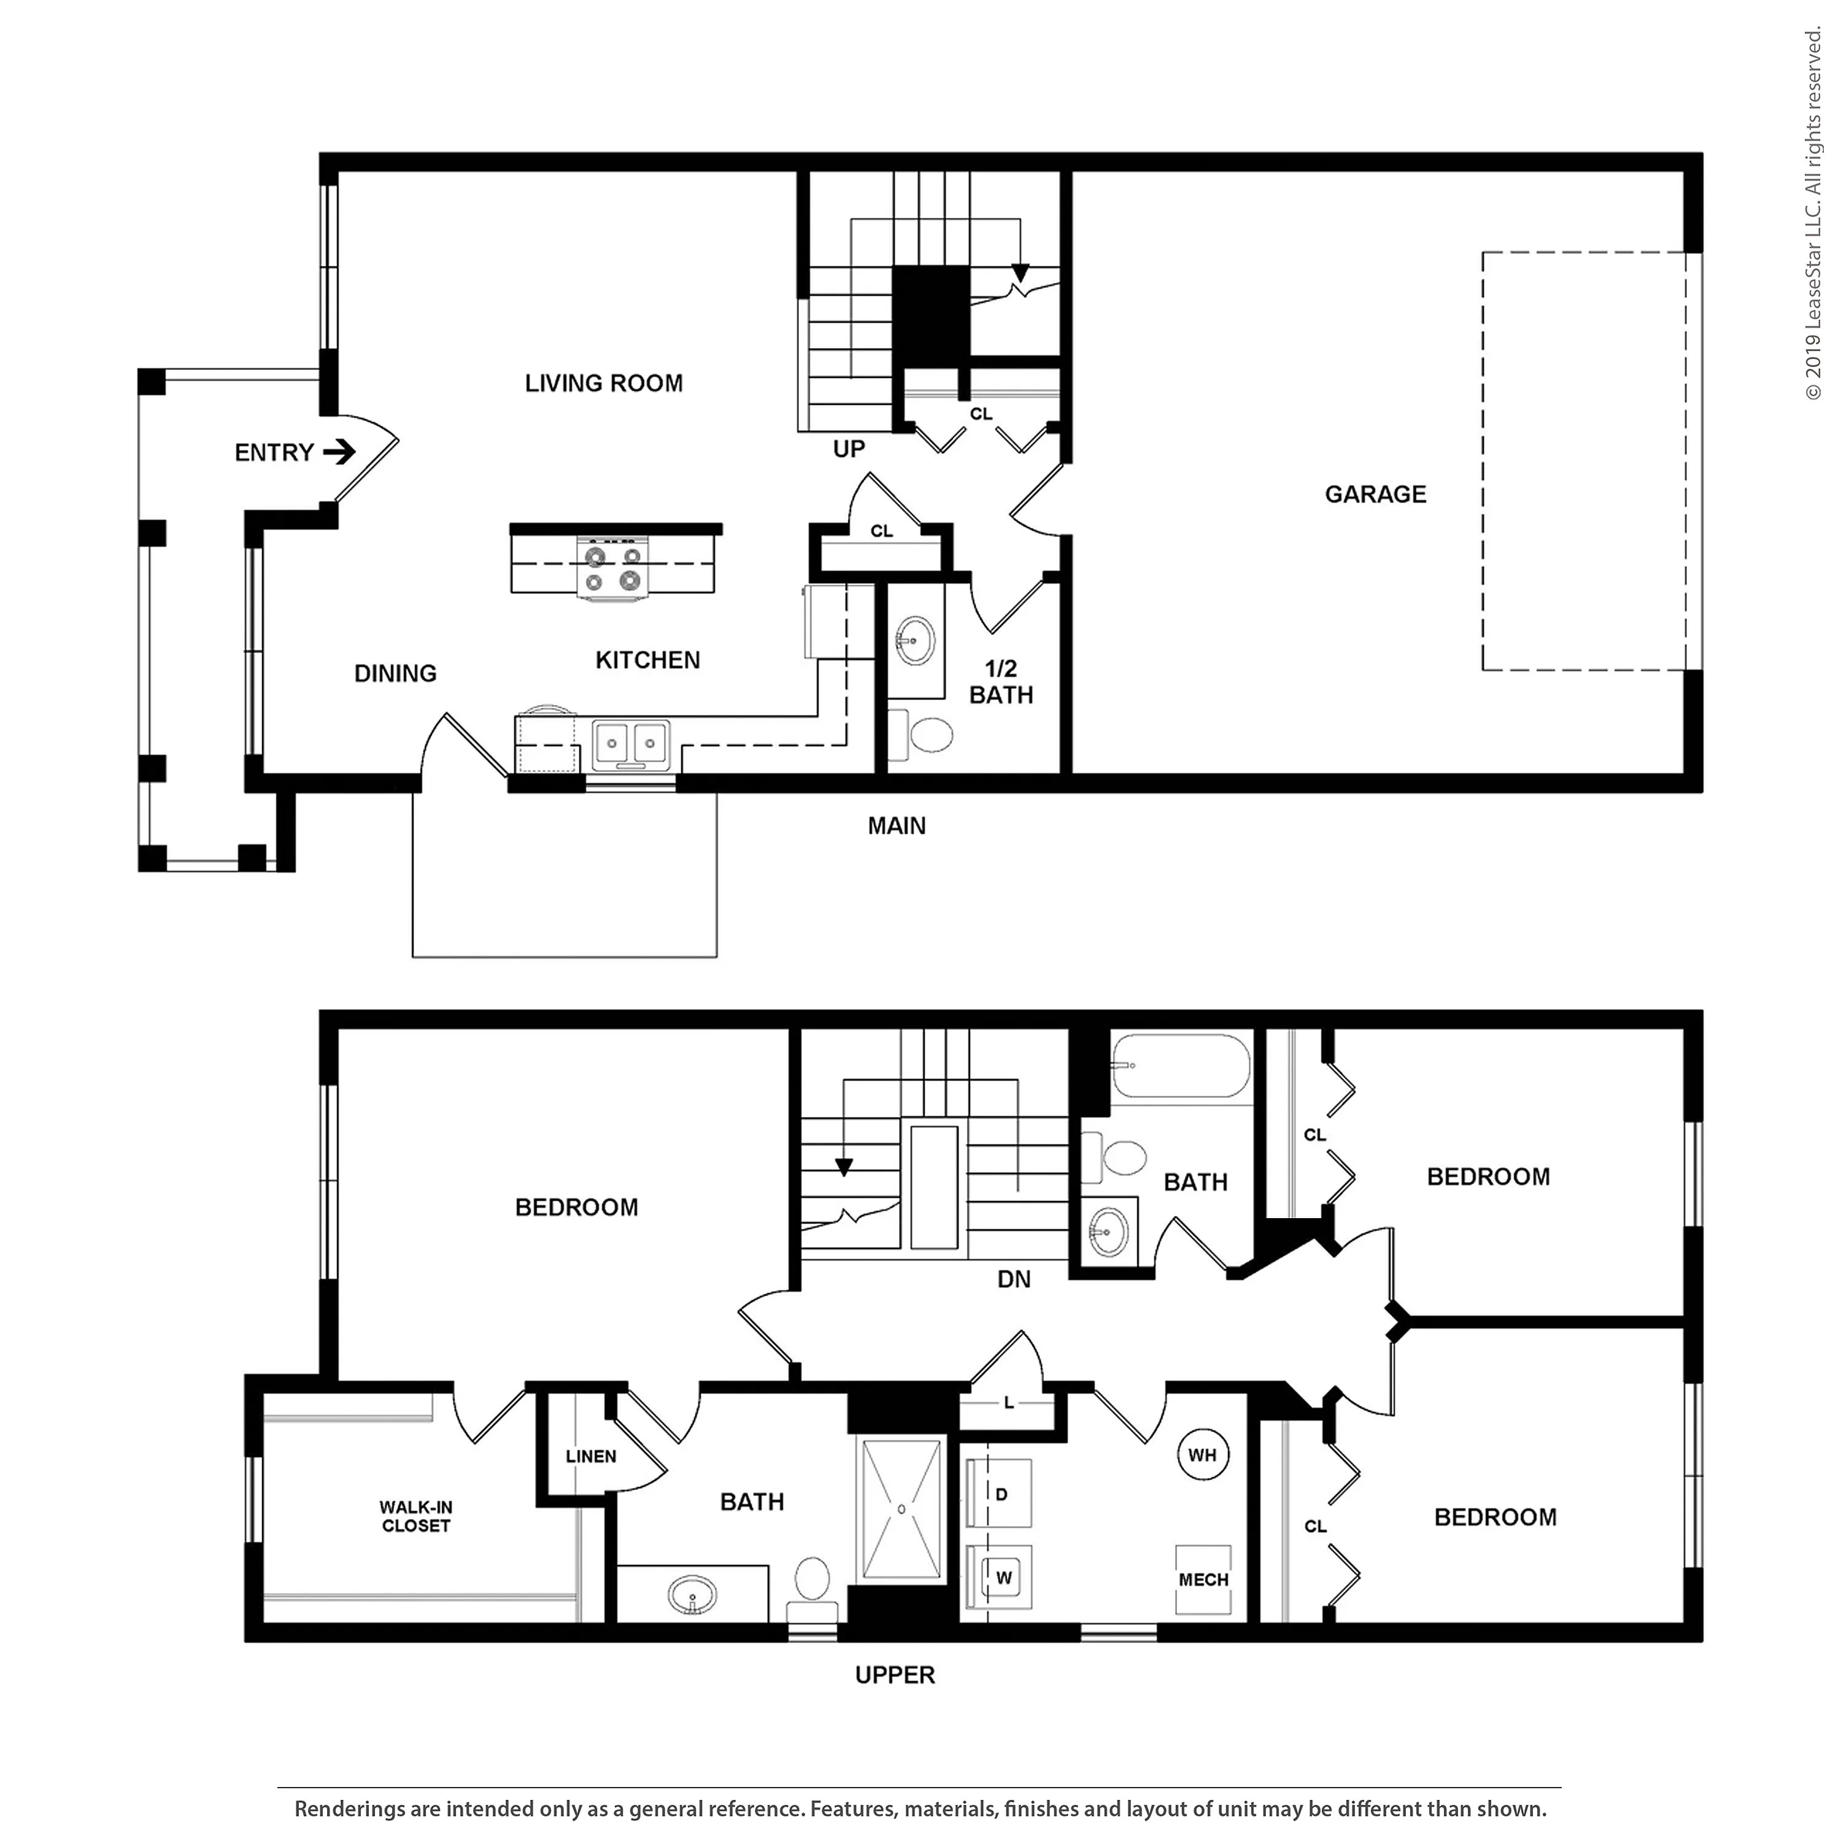
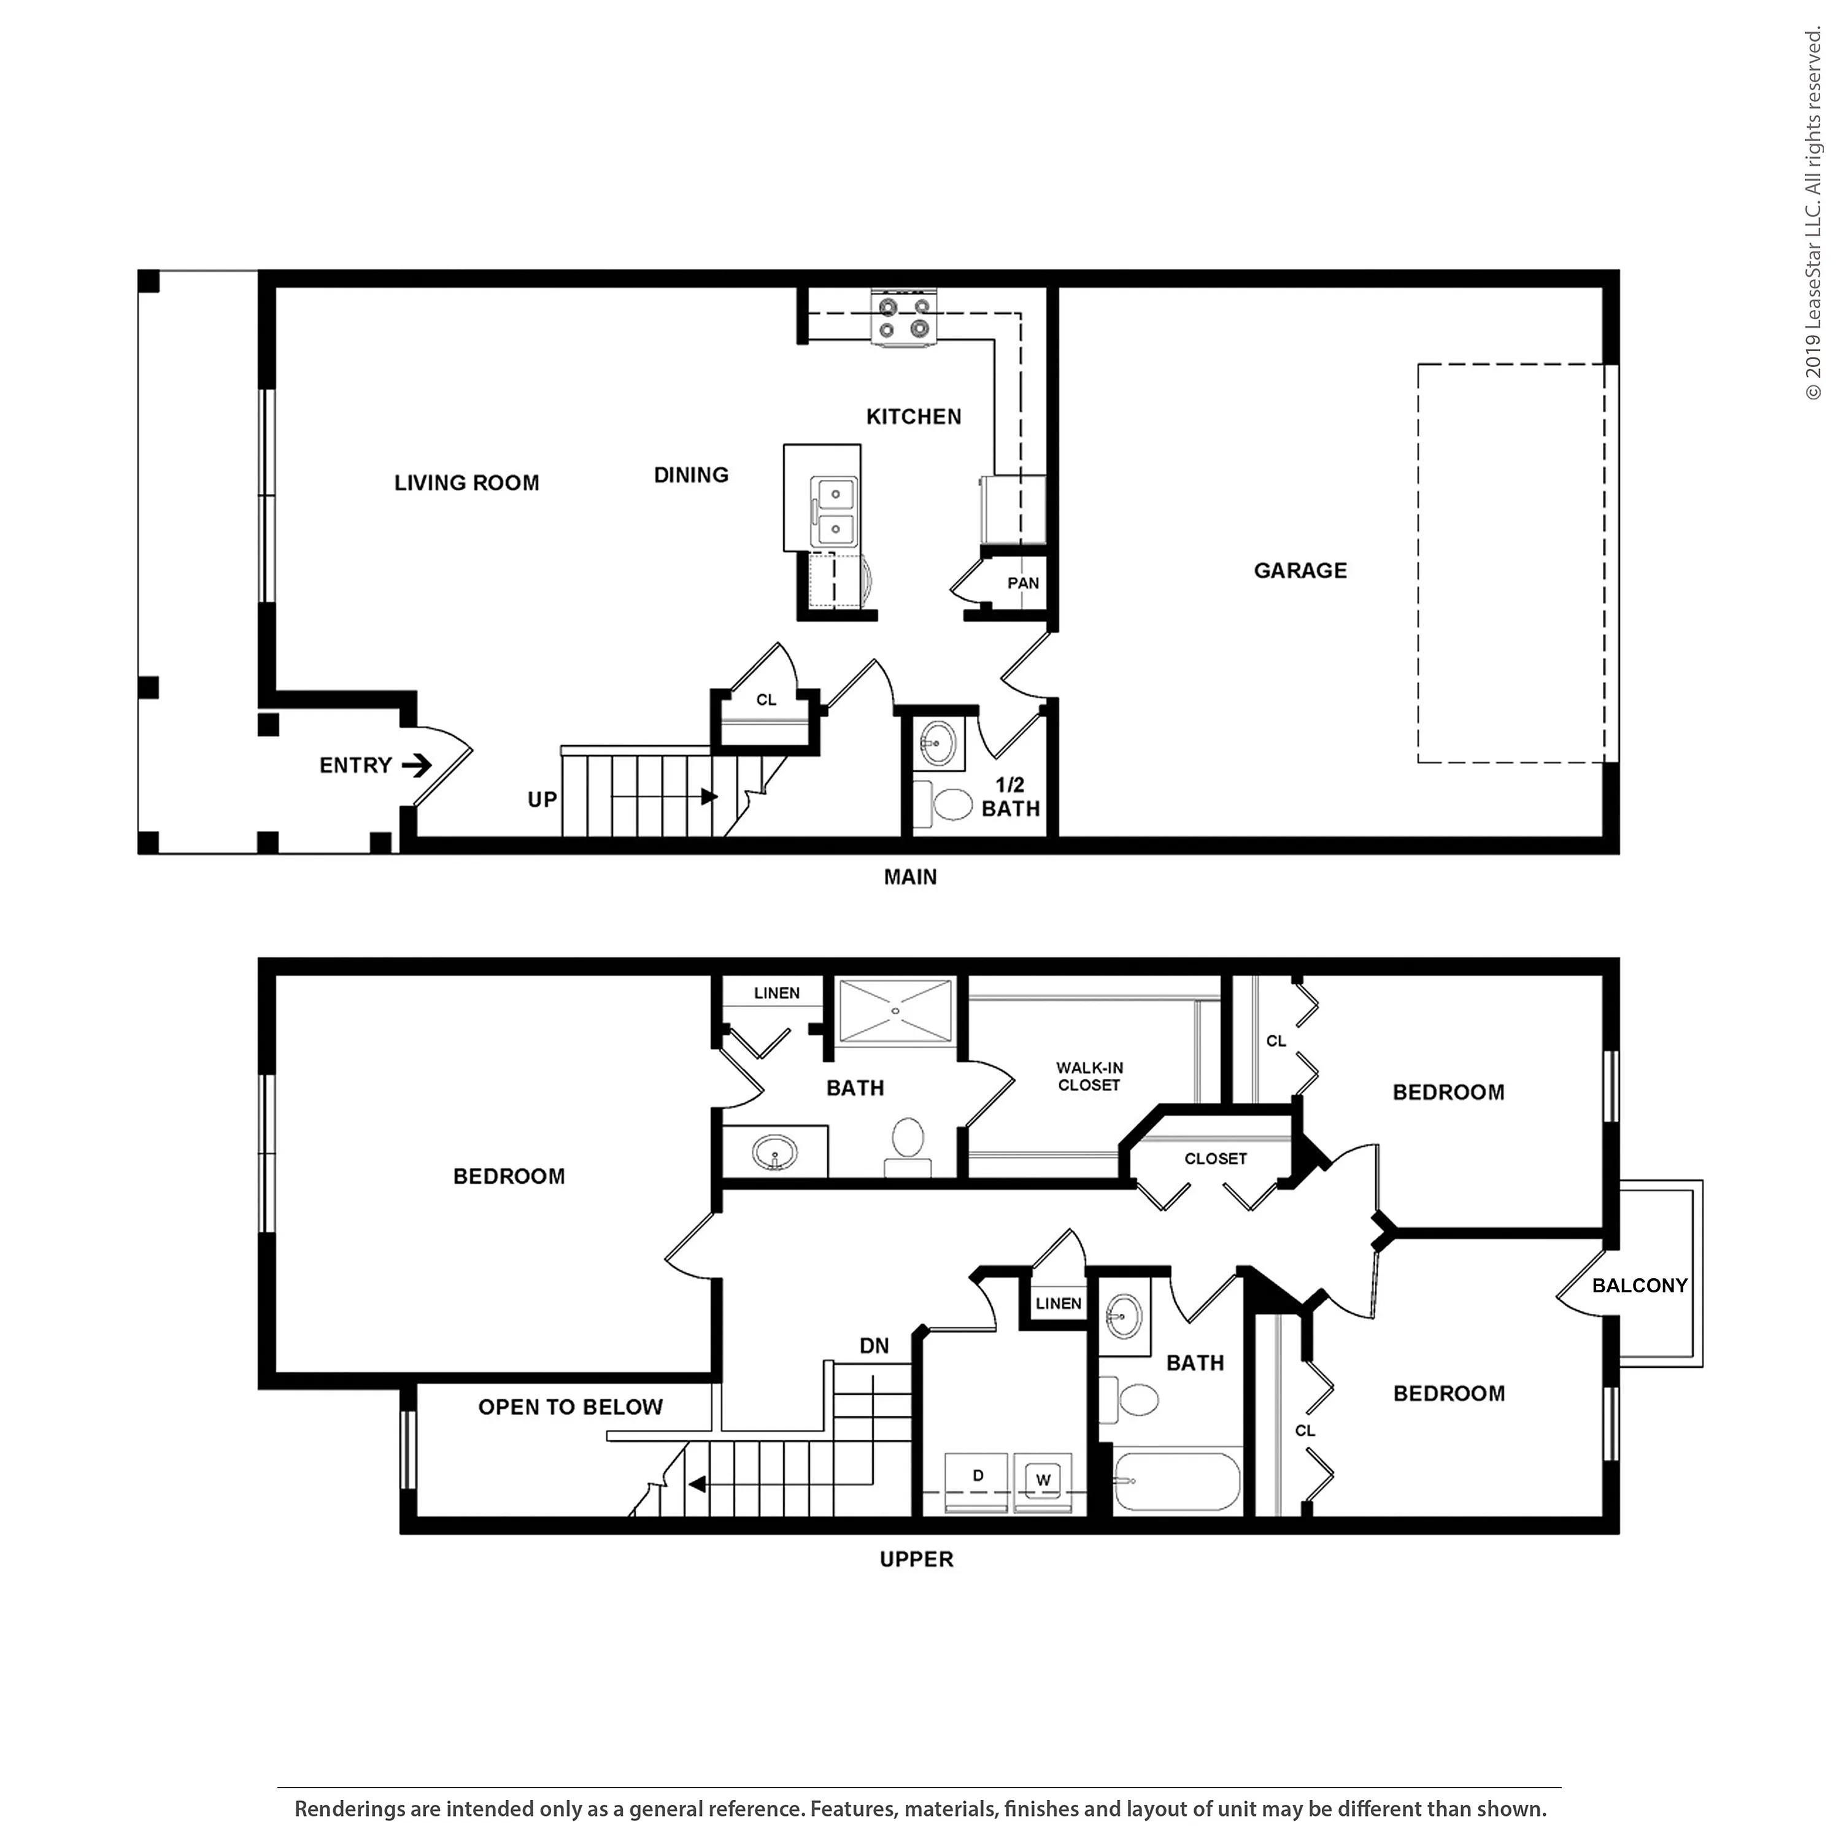
C1 3 Bed, 2.5 Bath, 1,458 SqFt 1 AvailableTotal Monthly Leasing Price $2,801 – $3,407 6-12mo lease
-
-
C2 3 Bed, 2.5 Bath, 1,688 SqFt 3 AvailableTotal Monthly Leasing Price $2,881 – $3,553 6-12mo lease
-